What makes a home feel truly designed in the East Village? It is rarely just square footage or a long list of finishes. More often, it is the way architecture, light, layout, and street life come together in a neighborhood with real visual depth. If you are drawn to homes with character and a strong sense of place, this guide will help you understand what design-conscious living can look like in the East Village. Let’s dive in.
East Village Design Starts With Context
The East Village is not defined by one neat architectural style. City planning materials describe it as a layered neighborhood that evolved from early 19th-century residential blocks into an immigrant district, then into a landscape of tenements and apartment houses, and later into a place associated with Puerto Rican communities, artists, bohemians, Off-Broadway theaters, and activist groups.
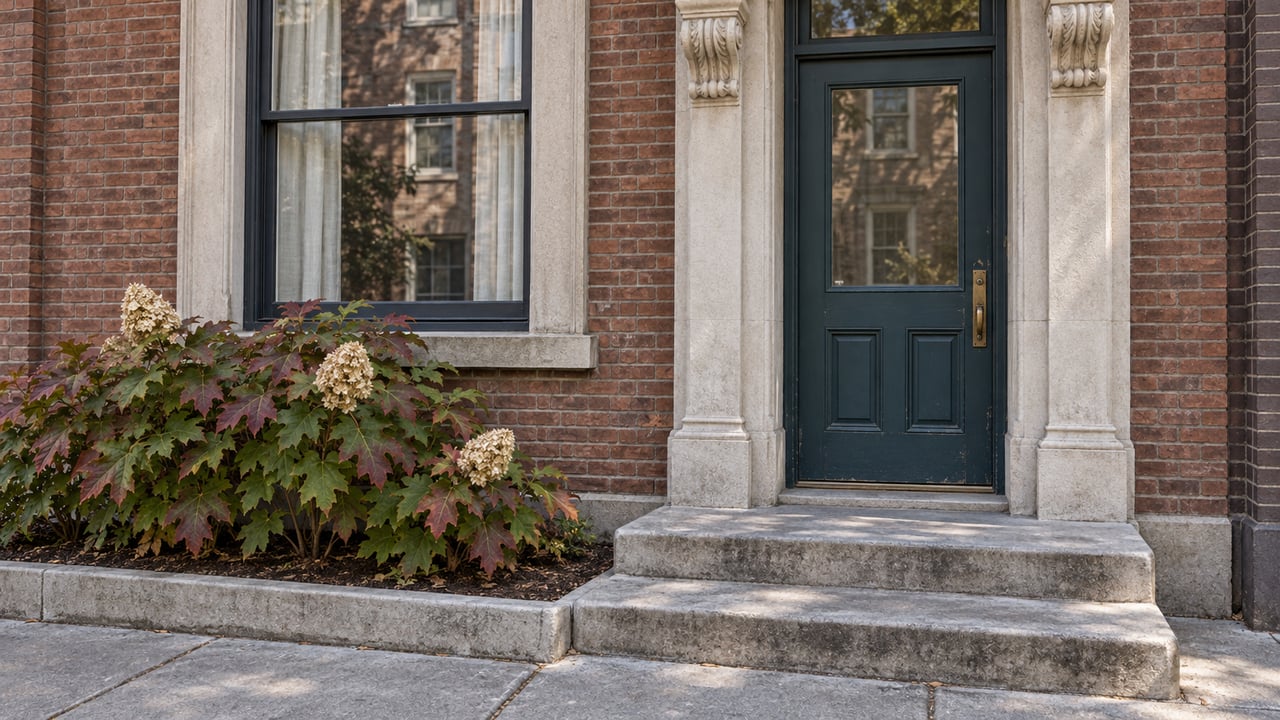
That long evolution matters when you are evaluating a home. In the East Village, design appeal often comes from the relationship between the apartment and the block around it. A compact home can feel far richer when it sits within a streetscape of masonry buildings, stoops, storefronts, and preserved historic detail.
The East Village and Lower East Side Historic District alone includes about 325 buildings across roughly 15 blocks. That concentration helps explain why the neighborhood often feels visually cohesive even though the housing stock spans many eras and building types.
Architecture Shapes Daily Experience
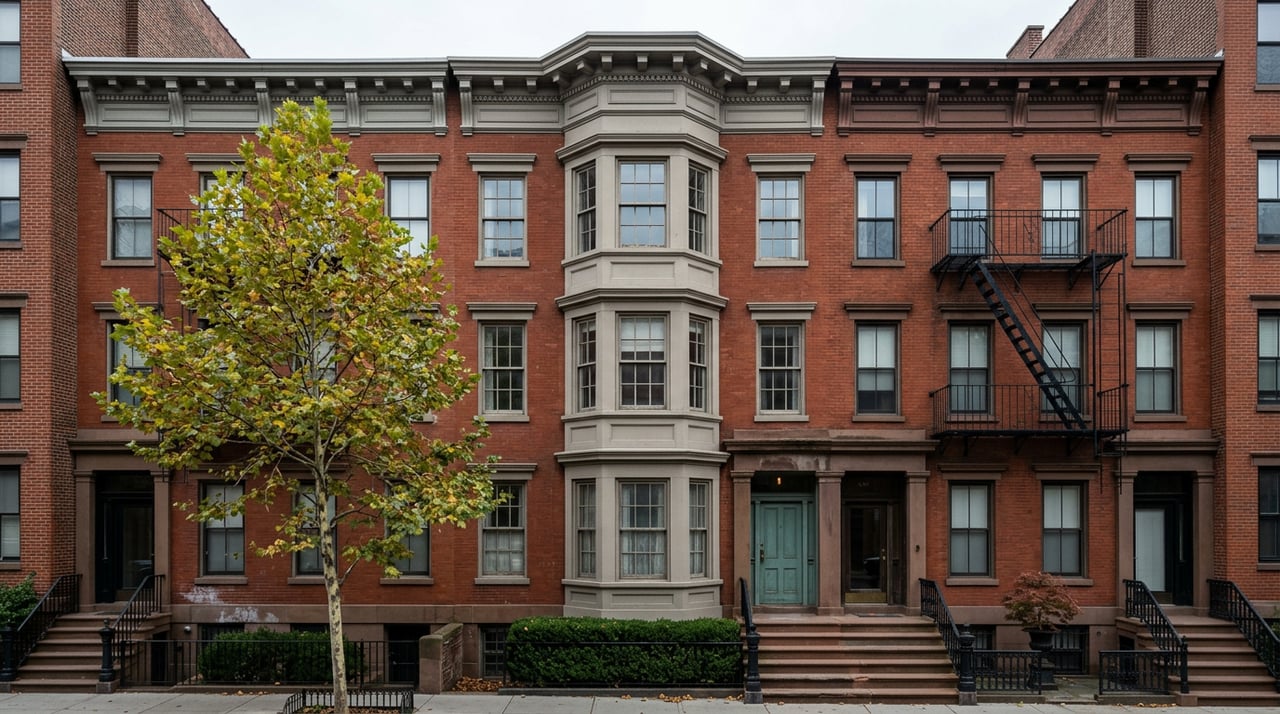
City materials identify a broad mix of architectural styles in the East Village, including Federal, Greek Revival, Italianate, Anglo-Italianate, neo-Grec, Queen Anne, Romanesque Revival, and Renaissance Revival. Pre-law and old-law tenements are also central to the area’s visual identity.
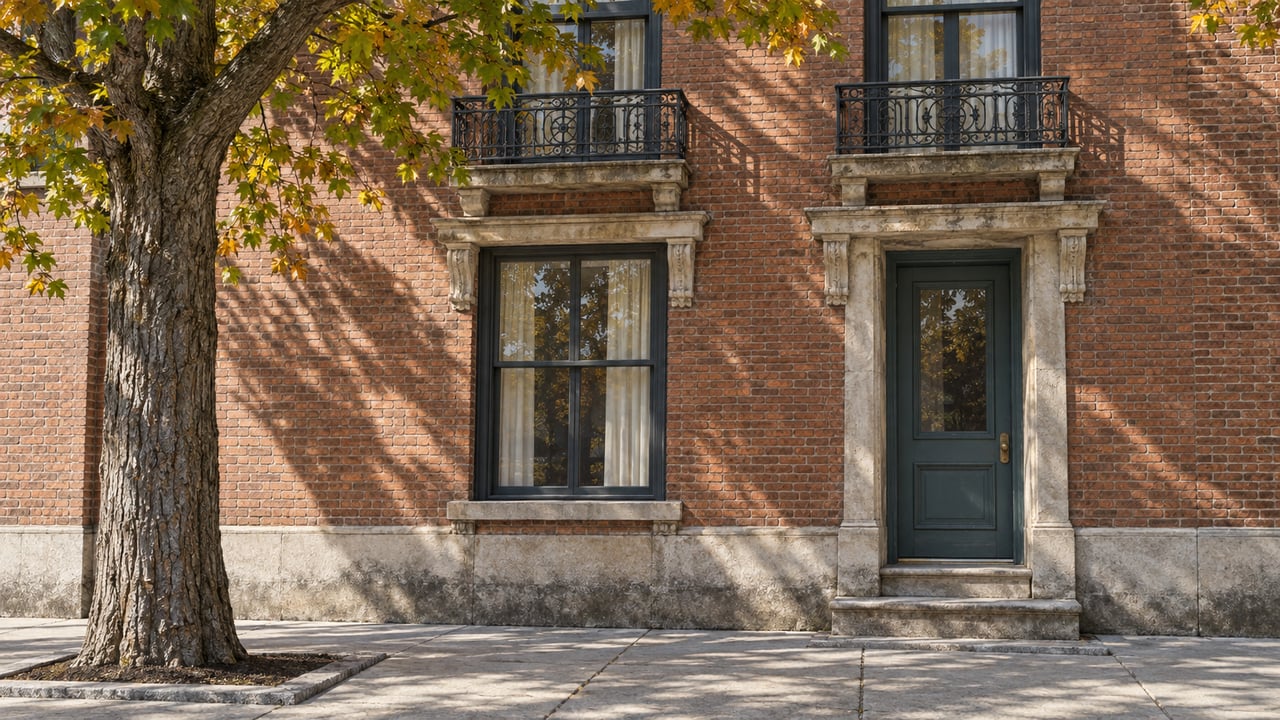
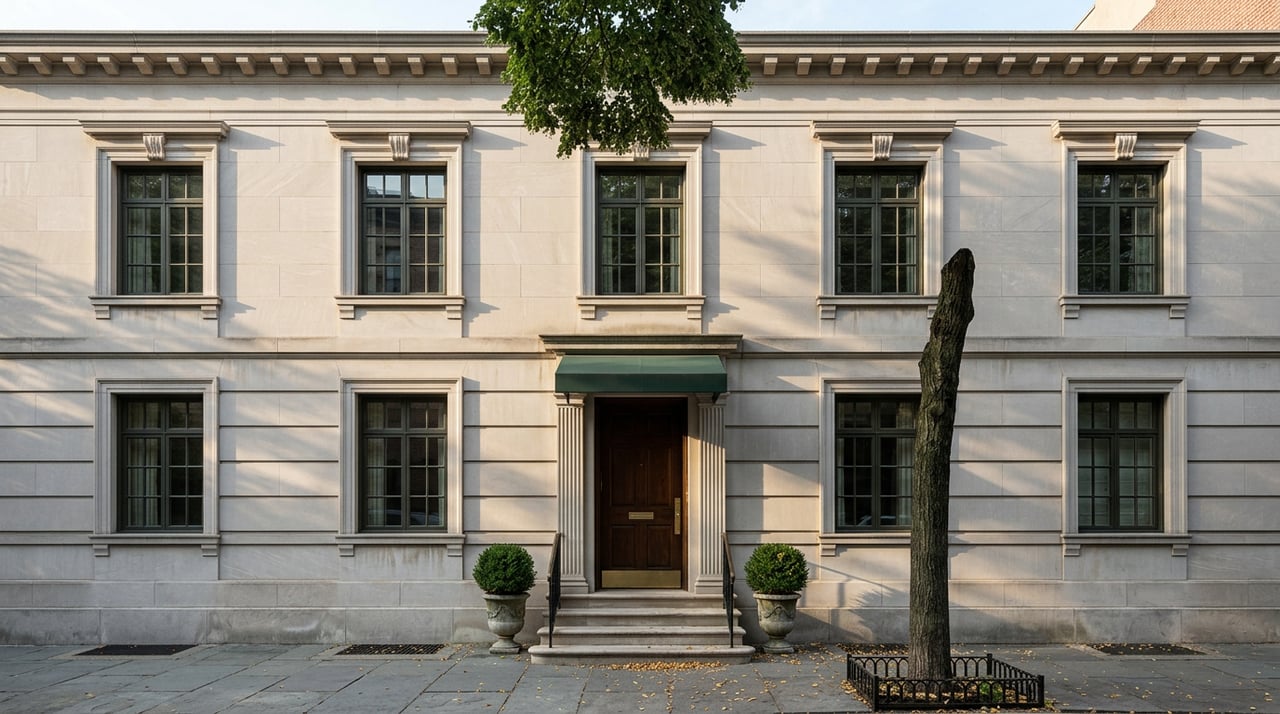
For you as a buyer, that means the neighborhood rewards close observation. Cornices, brickwork, proportions, window placement, and original massing often contribute as much to the experience of a home as the finishes inside it. In a design-forward search, those details are not background. They are part of the property’s value story.
St. Mark’s Historic District offers another strong example of this compact, older fabric. City environmental review materials describe 3-, 4-, and 5-story buildings there, including early Federal residences and mid-19th-century brick row houses. That smaller scale is part of what gives many East Village blocks their intimate feel.
Why Preservation Matters Here
In the East Village, preservation has a practical effect on how the neighborhood looks and feels. The Landmarks Preservation Commission states that alterations, reconstruction, demolition, and new construction affecting designated properties must be approved in advance.
That review process helps protect the street presence that many design-minded buyers value. It is one reason so many blocks retain a sense of continuity rather than feeling visually fragmented. If you appreciate historic facades, consistent scale, and a stronger architectural rhythm, this context is worth understanding.
Apartment Types You Will Actually Encounter
Design-conscious living in the East Village starts with knowing the housing categories you are most likely to see. The official city building taxonomy is especially useful here because it describes the older stock more precisely than broad listing language often does.
Older Walk-Ups and Tenements
Many East Village homes fall into categories such as old-law tenements, converted dwellings or rooming houses, and walk-up apartment buildings. These building types are part of the neighborhood’s long residential history and help define its scale.
For many buyers, the appeal lies in individuality. Floor plans can vary widely, and architectural quirks are common. That often makes layout efficiency, storage strategy, and natural light especially important in your search.
Condos in Walk-Up or Elevator Buildings
The city taxonomy also distinguishes condominium units in both walk-up and elevator buildings. In the historic core, contextual zoning helps keep many blocks mid-rise rather than tower-scale, which supports a more consistent streetscape.
In practical terms, newer condominium options in the East Village often read as smaller-scale infill rather than dramatic skyline statements. For a design-conscious buyer, that can be appealing because newer interiors may still sit comfortably within the neighborhood’s established fabric.
Loft and Warehouse Conversions
Loft and warehouse conversions are another real East Village category. City rules recognize conversion-from-loft and warehouse building types, and planning materials specifically note that commercial or industrial loft buildings were flagged as convertible to residential use.
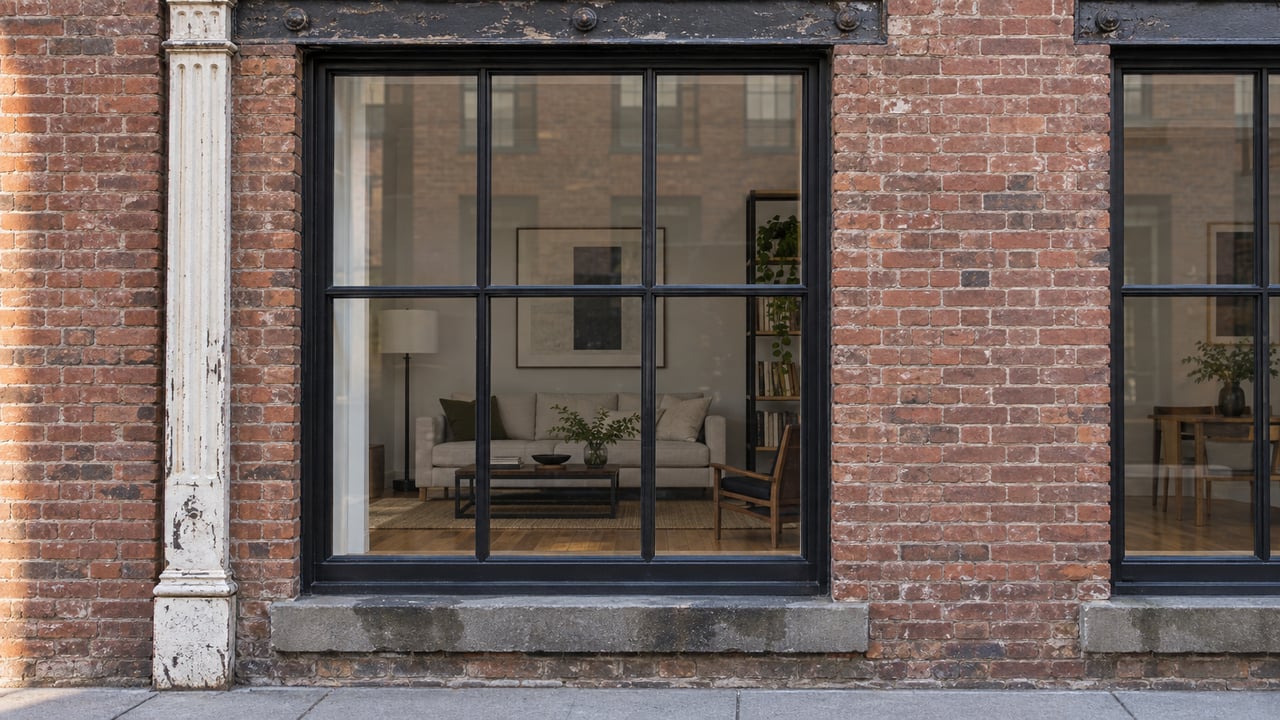
These homes can offer a different design language from classic walk-ups. You may see larger spans, more flexible layouts, and a stronger industrial character where mixed-use blocks meet former workspaces. If you value volume and adaptability, this segment can be especially compelling.
What Design-Conscious Buyers Often Prioritize
Because the East Village housing stock skews older, compact, and historically layered, buyers often respond to homes that feel efficient, adaptable, and light-conscious. That is a design inference supported by the neighborhood’s housing mix and built form.
This does not mean every buyer wants the same thing. It does mean that thoughtful use of space tends to matter here. In many homes, strong design is less about excess and more about clarity.
Here are features many design-minded buyers look for:
- Layouts that use space efficiently
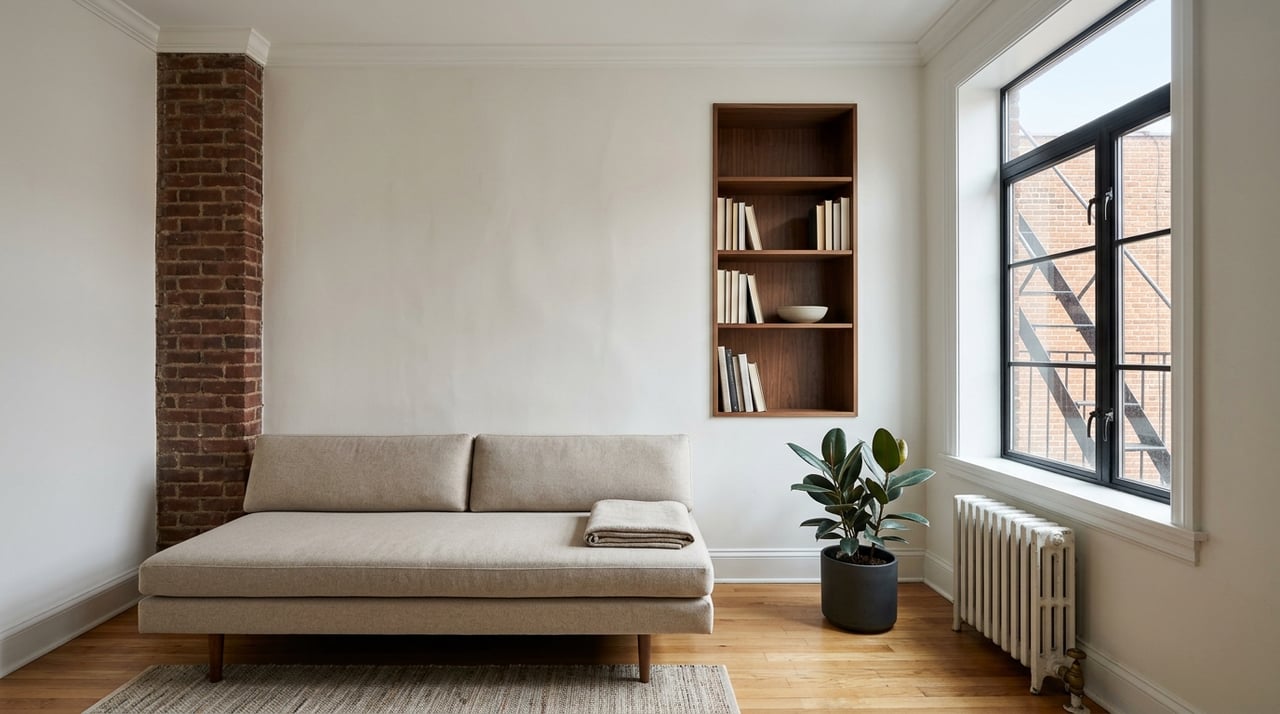
- Natural light that helps smaller rooms feel open
- Flexible areas for work, dining, or guests
- Architectural character that feels authentic to the building
- Renovations that respect the home’s proportions and original logic
- Storage solutions that reduce visual clutter
When a home gets these basics right, it can feel elevated without trying too hard. That balance is often what makes East Village properties memorable.
Streetscapes Matter as Much as Interiors
The East Village is described by city planning materials as a medium-density residential neighborhood with mixed-use residential and commercial buildings, public facilities, and outdoor green space. That mix shapes your daily experience in ways a floor plan alone cannot.
In a neighborhood like this, ground floors, stoops, storefronts, and corner activity all contribute to the feeling of home. If you are choosing between two apartments, the block itself may become the deciding factor. Design-conscious living here is often about the sequence from your front door to the sidewalk, the avenue, and the nearest open space.
Contextual zoning also plays a role. In parts of the historic district, it helps keep new buildings relatively mid-rise and preserves a more continuous streetwall than a high-rise district would. That continuity supports the East Village’s distinct visual rhythm.
The People-First Appeal of Avenue B
One of the clearest current examples of the neighborhood’s design direction is Avenue B. The city is redesigning the Avenue B Open Street between East 4th Street and East 12th Street with expanded pedestrian space, new cycling connections, and safety improvements.
That matters beyond transportation. It reinforces the East Village’s people-first street feel and strengthens the connection to Tompkins Square Park. For residents, these public realm improvements can shape how a block is used, experienced, and valued over time.
Parks Add Breathing Room
Design-conscious urban living is not only about interiors and facades. Access to open space changes how a neighborhood functions day to day, especially in a dense part of Manhattan.
Tompkins Square Park is a 10.5-acre neighborhood park with events, volunteer engagement, and nearby community programming. City housing materials also note its role in supporting recreation and farmers markets for the surrounding area.
John V. Lindsay East River Park adds a larger waterfront dimension. The park spans 45.88 acres and includes a track, tennis complex, baseball and softball fields, soccer, football and basketball areas, plus waterfront paths for bicyclists and pedestrians.
Parts of East River Park south of Stanton Street are temporarily closed for East Side Coastal Resiliency work, while the north section remains open, and city press materials report that substantial new sections opened in 2025. For buyers who value movement, outdoor access, and visual openness, that waterfront asset remains an important part of the neighborhood picture.
Small-Scale Greenery Has Real Impact
The East Village is also shaped by smaller open spaces. Planning materials describe a network of GreenThumb community gardens and neighborhood open spaces that add greenery and a sense of resident stewardship.
This kind of block-level texture is easy to overlook on paper, but it can have a big effect in person. It softens the streetscape, adds variety, and supports the sense that the neighborhood is lived in rather than merely passed through.
Transit Supports Daily Flexibility
For many buyers, good design includes ease of movement. East Village planning materials note nearby access to the F, 6, B, D, and M subway lines, along with the M8, M15, and M14A-SBS buses within walking distance of the East 5th Street planning site.
That level of connectivity supports flexible daily routines without changing the neighborhood’s relatively compact, street-oriented character. In other words, you can have convenience without losing the East Village’s distinct texture.
How to Evaluate an East Village Home
If you are searching with a design lens, it helps to look beyond staging and surface upgrades. The strongest opportunities often reveal themselves when you study the building, the block, and the way the space actually works.
As you tour homes, consider these questions:
- How does the building fit into the surrounding streetscape?
- Does the apartment make smart use of its footprint?
- Where does natural light enter, and how does it move through the space?
- Do renovations feel aligned with the building’s character?
- How do nearby parks, sidewalks, and mixed-use blocks shape daily life?
- Is the appeal driven by temporary styling, or by lasting architectural qualities?
This kind of analysis can help you separate a home that merely photographs well from one that will continue to feel rewarding over time.
Why the East Village Stands Out
The East Village offers a specific kind of design story. It is a neighborhood where older masonry buildings, preserved historic blocks, contextual infill, active parks, and pedestrian-oriented streets combine to make even smaller homes feel highly individual.
That is the heart of its appeal. If you value homes with character, texture, and a real connection to their surroundings, the East Village offers a form of city living that feels curated by history rather than manufactured all at once.
If you are considering a purchase or sale in the East Village, a design-aware strategy can make all the difference. For a private consultation and thoughtful guidance grounded in architecture, presentation, and market positioning, connect with The Diamonde Team.
FAQs
What defines design-conscious living in the East Village?
- Design-conscious living in the East Village usually means valuing architecture, efficient layouts, natural light, preserved streetscapes, and a strong connection between your home and the surrounding block.
What types of homes are common in the East Village?
- Common East Village housing types include older walk-ups, old-law tenements, converted dwellings, condominium units in walk-up or elevator buildings, and some loft or warehouse conversions.
Why do East Village historic districts matter to buyers?
- Historic districts matter because landmark review helps preserve building character, street presence, and neighborhood continuity, which can shape both daily experience and long-term appeal.
How do parks support East Village living?
- Parks support East Village living by adding recreation, events, waterfront access, farmers markets, and visual breathing room within a dense urban setting.
What should buyers look for in an East Village apartment?
- Buyers should look for efficient layouts, strong natural light, adaptable space, authentic architectural character, and a location that feels connected to the neighborhood’s parks, sidewalks, and mixed-use streetscape.