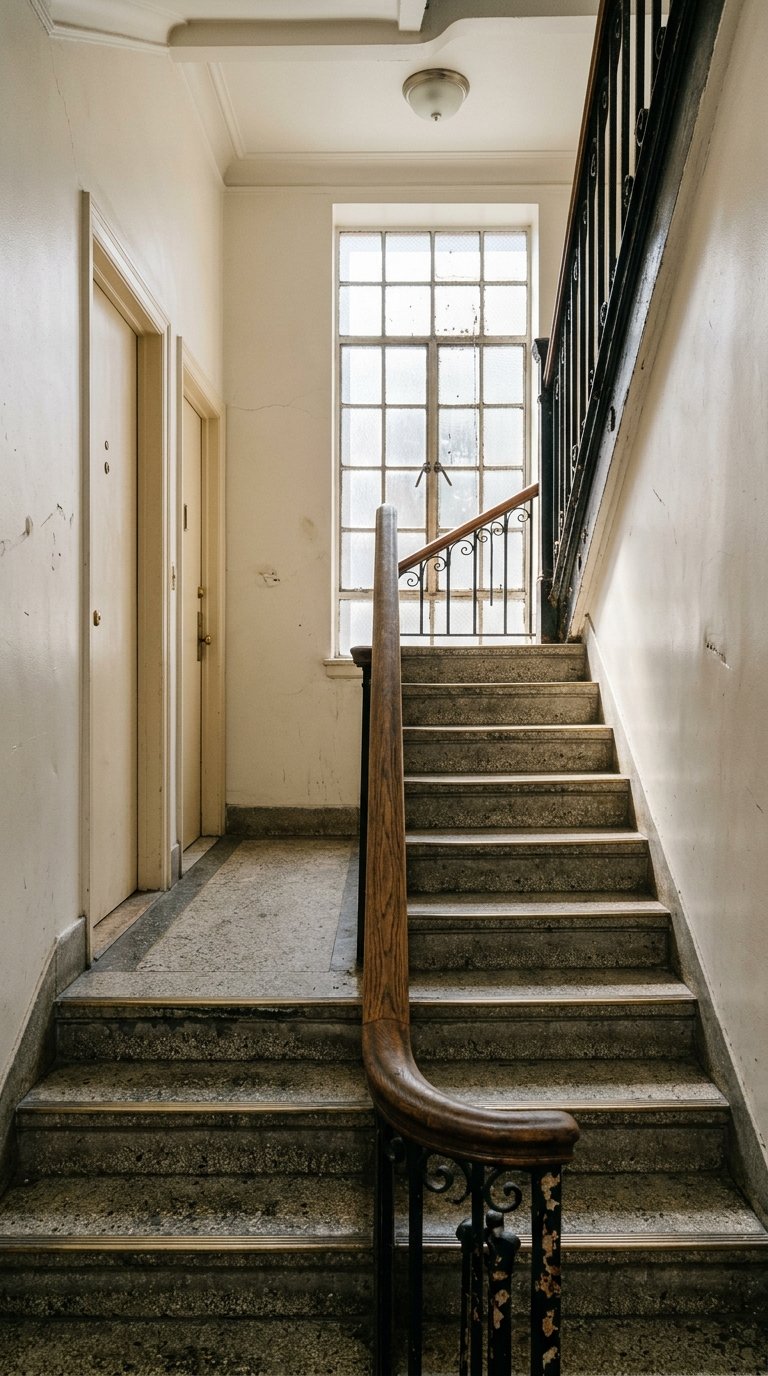
Thinking about buying a prewar walk-up in the East Village? The charm is easy to see, but the real test is how that apartment works for you every day. If you are weighing character against practicality, this guide will help you evaluate layout, light, stairs, building condition, and renovation risk with a sharper eye. Let’s dive in.
Why prewar walk-ups matter here
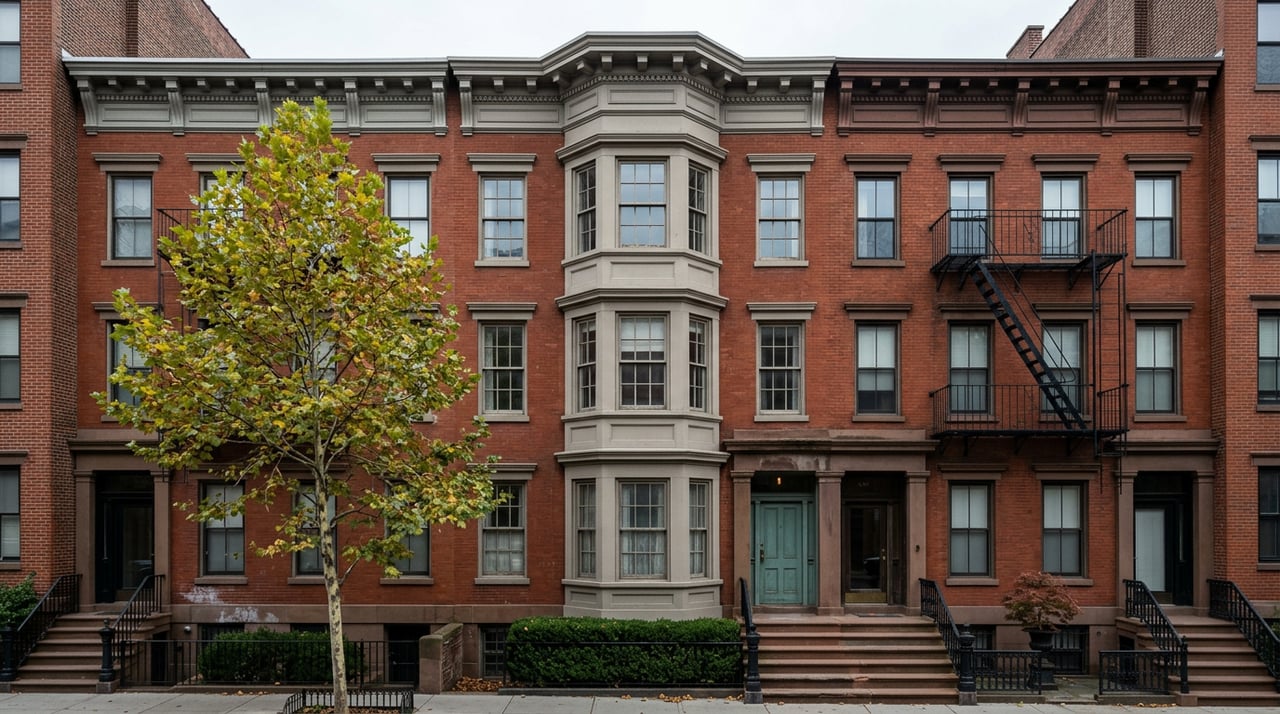
Prewar walk-ups are not a side note in the East Village. They are one of the housing types that define the neighborhood’s streetscape, alongside mixed-use buildings and mid-rise tenement-style properties. City planning materials describe the area as a medium-density residential neighborhood with many narrow four-story walk-ups, which helps explain why this building type shows up so often in buyer searches.
The neighborhood’s housing mix also shapes what matters inside the apartment. In Manhattan Community Board 3, studios, one-bedrooms, and two-bedrooms make up most of the housing stock, and one-bedrooms are the largest share. The resident profile also shows many one-person and two-person households, so efficiency often matters as much as raw size.
Focus on how the layout lives
A prewar walk-up can look generous on paper but feel awkward in person. In smaller East Village apartments, a few feet lost to a long hallway or a poorly placed kitchen can make the home feel much tighter than the listed dimensions suggest. That is why it helps to think beyond square footage and ask how each room actually functions.
As you tour, picture your normal routine. Can your bed fit without blocking circulation? Is there a natural place for a dining table or a desk? Will you need to add storage later because the layout does not provide enough built-in utility?
Watch for wasted space
Some older layouts hide their compromises well during a showing. A narrow foyer, chopped-up rooms, or odd angles can make furniture placement harder than expected. In a market where small units are common, every usable foot matters.
Try to assess whether the apartment gives you flexible living space or just fragmented square footage. A simple, efficient plan often performs better over time than a unit with more area but less usable shape.
Check room proportions carefully
Room size is only part of the equation. Proportion matters too. A living room that is technically long enough for a sofa may still feel difficult if it is too narrow to accommodate everyday use comfortably.
Look closely at where doors, windows, and radiators sit. Those details can limit how you arrange furniture and whether the apartment supports the way you want to live.
Evaluate light and ventilation closely
In older buildings, light is not only a lifestyle issue. New York City’s Housing Maintenance Code sets minimum standards for window area and ventilation, and old-law tenement layouts can involve different light-and-air conditions depending on whether rooms face the street, a yard, a court, or a shaft.
That means you should look beyond the number of windows. Size, placement, and operability all matter. A room with a window facing a narrow shaft will feel very different from one opening to the street or a more open rear exposure.
Test the quality of the exposure
A bright showing can be misleading. Afternoon sun may make an apartment seem lighter than it feels for most of the day. If possible, visit more than once so you can judge the light under different conditions.
Pay attention to whether key rooms receive direct light or only indirect light. Also check whether windows open properly and whether airflow feels adequate, especially in kitchens and bathrooms.
Be careful with borrowed light
Some older apartments rely on borrowed light or less desirable window conditions in secondary spaces. That does not automatically make a unit unworkable, but it does change how the home feels. If a room depends on a narrow shaft or limited ventilation, you should factor that into both comfort and long-term appeal.
Test for noise at the right times
The East Village is a mixed-use neighborhood, so sound can vary block by block and hour by hour. Street traffic, commercial activity, rear-court noise, HVAC equipment, and neighbor transmission can all affect your experience. A quiet midday showing does not always tell the full story.
The city’s Noise Code is designed to reduce ambient noise from several sources, but buyers should still test conditions in real time. If you can, visit on both a weekday and a weekend. A building that feels calm on a Tuesday afternoon may sound very different on a Friday night.
Compare front and rear exposures
Exposure matters. A front-facing apartment may get better light and a stronger street view, but it can also bring more activity and traffic noise. A rear-facing apartment may feel calmer, though rear courts can sometimes carry sound in surprising ways.
Listen with the windows closed and open. You want to understand not just whether the apartment is noisy, but what kind of noise you are likely to live with.
Take the stairs seriously
In a walk-up, the stairs are part of the property. They are not a minor inconvenience that only matters on move-in day. Every grocery run, package delivery, laundry trip, and furniture purchase will pass through that stair run.
City planning materials discussing walk-up buildings note the need for accessible ground-floor apartments for seniors and people with mobility disabilities. In practical terms, that means the daily stair burden should be part of your buying decision from the start.
Think about your real routine
Ask yourself honest questions. How often do you travel with luggage? Will you be carrying groceries several times a week? Do you need to move a stroller, bike, or heavy work bag up multiple flights?
A fourth-floor unit may still be the right fit, but you should choose it with clear eyes. In many East Village walk-ups, the stair climb is one of the biggest factors in long-term satisfaction.
Inspect the stair run itself
Do not just count floors. Look at tread depth, landing width, handrails, and the path from the lobby to the apartment. A narrow or awkward stair can make daily life and future move-ins much harder than the floor count alone suggests.
Review the building’s condition and records
Character should never replace due diligence. Before you move too far forward, review the building’s public history through the Department of Buildings systems. The Building Information System and DOB NOW Public Portal can show complaints, violations, applications, inspections, compliance filings, and certificate of occupancy information.
This step matters because DOB violations are public and must be corrected. Open violations can also interfere with a sale or refinancing, which makes the building record one of the most important documents to review.
Check for open violations and permits
A building with active filings is not necessarily a problem. What matters is whether the record tells a coherent story. You want to know what work was done, whether it appears properly documented, and whether unresolved issues remain.
If the apartment or building has had upgrades, compare what you see in person with the public filing history. That can help you spot whether visible changes may have triggered permit requirements.
Confirm the certificate of occupancy
Certificate of occupancy details can be especially important in older properties. Reviewing the DOB record can help you confirm how the building is classified and whether there are issues that may affect your transaction or future plans.
Understand landmark and historic district rules
Part of the East Village falls within the East Village/Lower East Side Historic District, designated in 2012. If a building is in that district, exterior changes to the front or rear facades will often require review by the Landmarks Preservation Commission. Certain interior work may also require review if it needs a DOB permit or affects the exterior.
For buyers, that means a beautiful prewar facade can come with a more regulated renovation path. Window replacements, facade work, visible HVAC penetrations, and other exterior-facing changes may involve additional approvals.
Do not assume simple exterior changes
Even work that seems modest can become more complex in a historic district. If you are buying with renovation plans in mind, verify landmark status early. It is much better to know the approval path before you build your budget and timeline around assumptions.
Plan renovations with permits in mind
In New York City, many renovation projects require DOB permits. Plans often need to be filed by a New York State licensed Professional Engineer or Registered Architect. If the work alters plumbing, electrical, HVAC, or structural elements, the scope can become permit-driven quickly.
That is especially relevant in prewar walk-ups, where buyers often want to rework kitchens or baths. A surface refresh is one thing. A renovation that relocates piping or involves electrical installation is another.
Know when licensed trades are required
Plumbing work that alters, rearranges, relocates, or removes piping must be supervised by a Licensed Master Plumber or Fire Suppression Piping Contractor. Electrical installation work requires an electrical permit from DOB. Those requirements can shape both cost and timing.
Budget for timeline, not just finish selections
Renovation timing matters in a dense neighborhood. NYC311 states that residential construction is generally allowed on weekdays from 7 a.m. to 6 p.m., and work outside those hours requires a city variance. DEP also notes that construction projects must have a noise mitigation plan, and an after-hours variance requires that plan to already be in place.
In other words, your project schedule is part of your renovation budget. In a walk-up setting, logistics, access, and permitted work hours can all affect how long the process takes.
Pay extra attention to lower-floor risk
The East Village/Lower East Side/Two Bridges area was heavily affected by Sandy, and city resiliency planning notes that many buildings in the area are vulnerable to flooding from a 1% annual chance storm. The city also found that damage to mechanical and electrical systems disrupted living conditions during Sandy.
For prewar walk-ups, that makes lower-floor condition especially important. If you are considering a garden-level or low-floor apartment, ask about flood history, prior moisture issues, and where building systems are located.
Inspect for moisture clues
Look for signs of prior water intrusion near lower levels, basement areas, and shared mechanical spaces. Even if a space presents well, you want to understand the building’s history and whether critical systems sit in more vulnerable locations.
A practical East Village checklist
Before you commit to an East Village prewar walk-up, keep these points in focus:
- Review the BIS property profile and DOB NOW records.
- Confirm the certificate of occupancy, violations, complaints, applications, and inspections.
- Verify whether the building is in the East Village/Lower East Side Historic District or otherwise landmarked.
- Visit at different times to test light, ventilation, and noise.
- Inspect the full stair run, not just the floor count.
- Ask whether planned renovation work would touch plumbing, electrical, HVAC, or structural systems.
- Discuss flood history, moisture issues, and the location of building systems, especially for lower-floor units.
- Factor renovation timing and permitted work hours into your planning.
The bottom line on East Village walk-ups
The best East Village prewar walk-ups balance charm with livability. A good one does not just photograph well. It works in real life, with a layout that makes sense, light and air that feel adequate, stairs you can live with, and a building record that supports confidence.
That is where careful evaluation matters most. If you want a thoughtful, design-aware perspective on how a specific East Village apartment may perform for you now and over time, schedule a private consultation with The Diamonde Team.
FAQs
What should you check first in an East Village prewar walk-up?
- Start with the apartment’s layout, stair burden, light, noise, and the building’s DOB record, including violations and certificate of occupancy details.
How important is layout in a small East Village apartment?
- Very important. In Community Board 3, smaller units make up most of the housing stock, so wasted hallway space and awkward room proportions can have a big effect on daily use.
How can you evaluate light in an East Village walk-up?
- Check window size, operability, and exposure type, and visit at more than one time of day to see whether rooms rely on street light, rear light, courts, or narrow shafts.
Why do stairs matter so much in a prewar walk-up?
- Because the stairs affect everyday life, including groceries, packages, laundry, luggage, and furniture moves, not just move-in day.
When do East Village renovations need permits or approvals?
- Many projects require DOB permits, and work involving plumbing, electrical, HVAC, structural changes, or exterior alterations may also require licensed professionals or LPC review if the building is landmarked or in a historic district.
What flood-related questions should you ask about an East Village walk-up?
- Ask about prior flood or moisture issues and where mechanical and electrical systems are located, especially if the apartment is on a lower floor or near the basement.